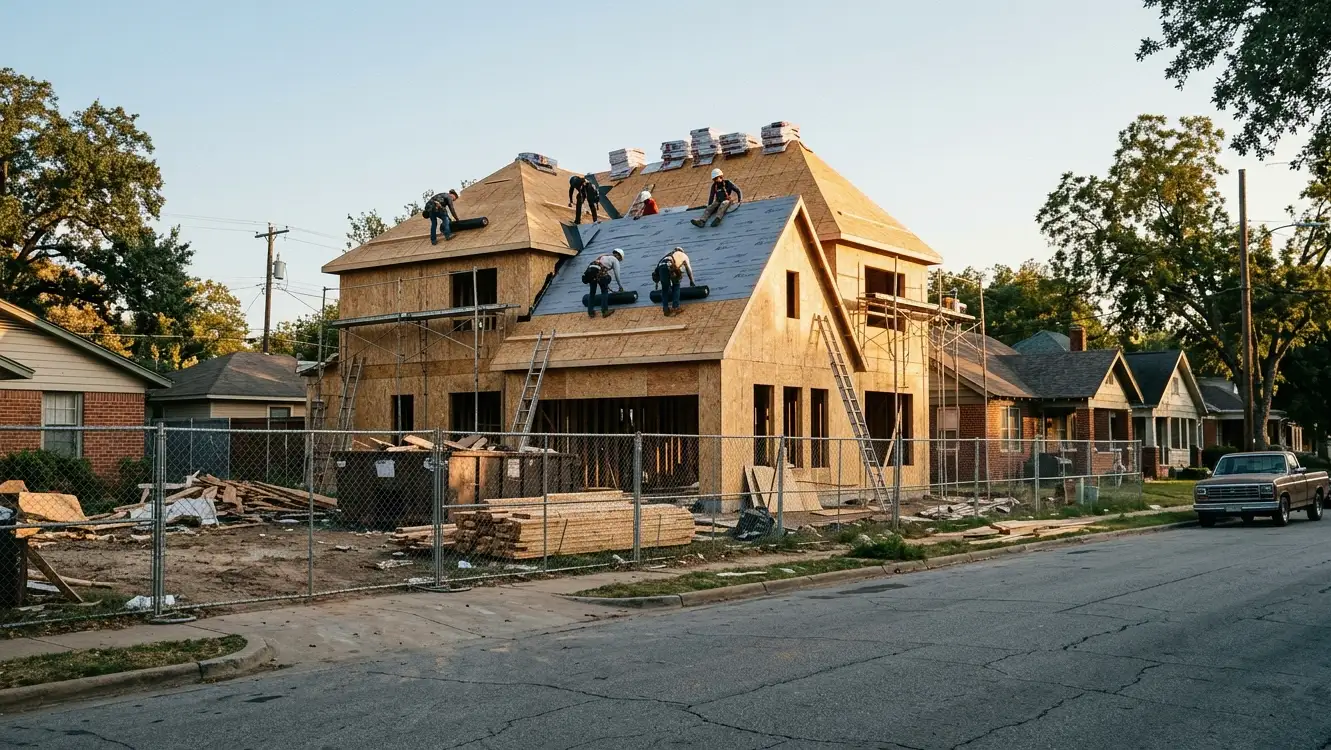
New construction roofing installs a full roof system on a freshly framed home or addition, from dry-in underlayment to final shingles, metal or tile. Dallas builders and owners need it once trusses and decking are set. Shingle roofs on new homes typically run $5.15 to $7.40 per square foot installed, with metal and tile higher.
New construction roofing is different from reroofing because nothing is there yet. There is no old roof to learn from, and decisions about underlayment, ventilation, drip edge and flashing get locked in before the walls are even wrapped. We roof custom homes, spec homes, additions and infill builds around Dallas, working for builders, architects and owners acting as their own general contractor. We show up once the trusses are set and the deck is down, and we stay in step with the framer, plumber, HVAC installer and siding crew.
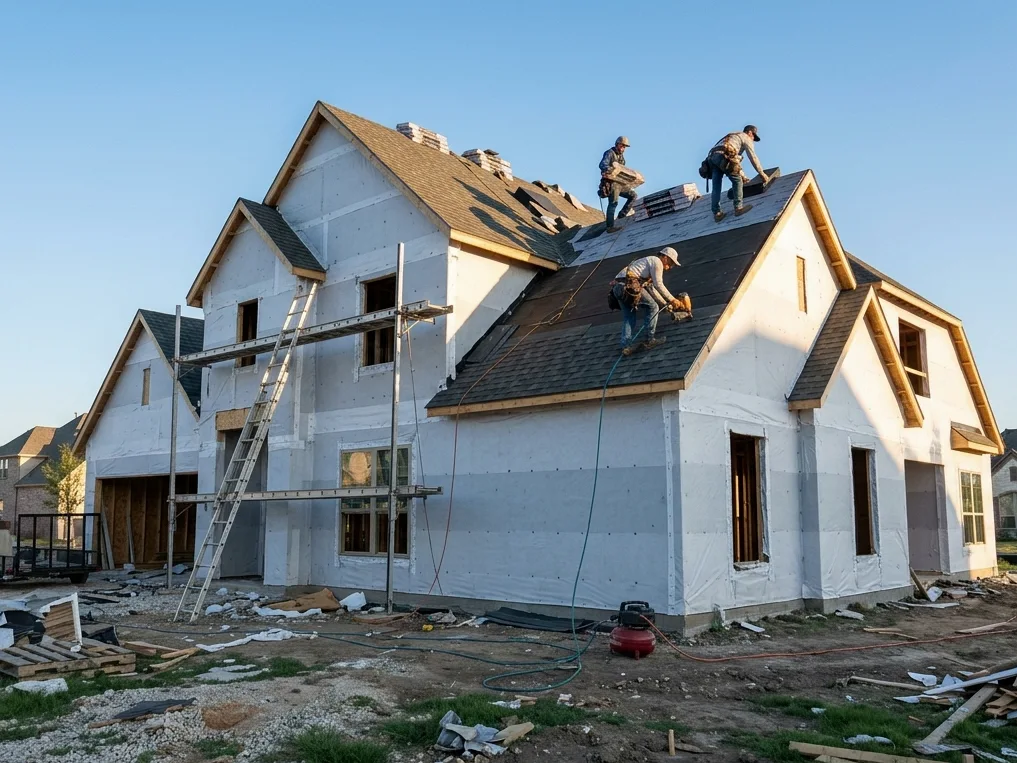
Our job starts with a deck walk. We check sheathing thickness and nailing, H-clips between truss bays on OSB, and fascia straightness, because a wavy fascia means a wavy drip edge forever. Then we dry the house in fast with synthetic underlayment so rain does not soak the framing. Final roofing goes on once penetrations for plumbing vents, furnace flues and bath fans are in place, so each one gets a proper boot or flashing rather than a cut-and-caulk afterthought.
When to bring a roofer onto a new build
- Plans are being finalized: Roof pitch, overhangs and valley layout affect cost and leak risk, so a roofer's review helps before framing.
- Trusses are set: The roof crew needs the deck schedule to plan dry-in within days, not weeks.
- An addition ties into an old roof: The joint between new and existing roof is where most addition leaks start.
- Material needs HOA approval: Color and profile must be approved before ordering, and committees take time.
- Solar is planned: Mount locations and conduit runs cost less to set during the roof install than after it.
- Inspections are coming up: The city wants to see underlayment, flashing and ventilation done right before the roof is covered.
What our new construction roofing covers
- We review roof plans for pitch, valley count, ventilation math and any low-slope sections that need membrane.
- The deck is checked for sheathing grade, edge spacing, H-clips and nailing before underlayment goes down.
- Dry-in uses synthetic underlayment with membrane in valleys and at eaves, so framing stays dry through weather delays.
- Drip edge, step flashing, kickout flashing and headwall flashing are installed in sequence with the siding crew.
- Pipe boots, flue collars and exhaust caps are flashed as each trade finishes its penetrations.
- We finish with the specified roof covering, ridge vent and a final walk with the builder or owner.
Building roofs that suit Dallas weather from day one
A new home in North Texas will face hail season every spring, from roughly March through June, so choosing material at framing is the cheapest chance to get a Class 4 roof. Upgrading to impact-resistant shingles on a new build costs far less than replacing standard shingles after the first big storm, and some Texas insurers offer premium discounts on UL 2218 Class 4 roofs. We also plan for heat by balancing intake and exhaust ventilation on paper instead of adding vents after the attic cooks.
Dallas requires building permits for new homes and additions, and the roof gets inspected as part of the build. On infill lots in the M Streets, Lakewood or Oak Lawn, alley access and tight setbacks limit where dumpsters and material deliveries can go. Suburban builds in Frisco, Prosper or Forney usually come with HOA design rules on color and material. We time deliveries to the builder's schedule so shingle pallets do not block the concrete crew or the street.
Roof systems we install on new homes
The right roof for a new build depends on the home's style, the budget, and how long the owner plans to stay. Builders often default to standard shingles, but the cost gap between standard and better systems is at its smallest during construction.
| System | Best for | What to know |
|---|---|---|
| Architectural asphalt shingles | Spec homes and budget-conscious builds | Lowest cost; pick an impact-rated line if the budget stretches. |
| Class 4 impact-resistant shingles | Owners staying long-term in hail country | Small premium at build time, with a possible insurance credit later. |
| Standing seam metal | Modern farmhouse and contemporary designs | Concealed fasteners, long life, and clean clip-on solar mounting. |
| Concrete or clay tile | Mediterranean and Spanish revival custom homes | Truss design must account for tile weight from the start. |
| Low-slope TPO or modified bitumen | Flat sections, porches and modern box designs | Needs tapered insulation or framed slope for proper drainage. |
What new construction roofing costs in Dallas
| Plan review and ventilation layout | $285 to $540 |
| Dry-in with synthetic underlayment, per square | $72 to $118 |
| Architectural shingle install, per square | $395 to $560 |
| Class 4 shingle upgrade, per square | $95 to $185 |
| Standing seam metal installed, per square | $1,045 to $1,590 |
Price per square foot moves with roof pitch, number of valleys and dormers, height, and material choice. A simple gable roof costs less per square than a hip roof with many intersecting planes. Metal and tile run higher. Trip charges add up when the build schedule forces several visits, so we price dry-in and final roofing as separate phases when needed.
How the job runs
Call
Start with the house. We ask about the roof's age, the material you have, the material you want and any HOA rules, so the first visit is useful.
Measure
Inspection and measurements. We measure every plane, check decking from the attic, count penetrations and photograph the existing roof before we price anything.
Price
Line-item proposal. Tear-off, decking allowance, underlayment, flashing, ventilation and the roofing itself are listed separately, so you can compare honestly.
Permit
Permit and materials. Where the city requires a reroof permit we pull it in our name, and materials are delivered the day before the tear-off.
Build
Tear-off to ridge. Most homes are torn off, dried in and roofed in one or two working days, with the yard tarped and the gutters protected.
Close
Final walk and records. We walk the finished roof with you, sweep for nails, pass any required inspection and hand over photos and product details.
New Construction Roofing questions
How soon after framing can you dry in a new house?
We like to dry in within a few days of the deck inspection passing, ahead of the next rain. Once the synthetic underlayment and drip edge are on, the house is protected enough for interior trades to start. Final shingles or metal can follow after the penetrations are done, which avoids cutting into a finished roof.
Do you work for owner-builders, or only for general contractors?
Both. Many of our new construction jobs come from homeowners managing their own custom build or addition. We help them understand the sequence with framers, plumbers and siding crews, and we spell out what needs to be done before we arrive. Scope and schedule stay the same whether a builder or an owner calls us.
How do you tie an addition roof into my existing roof?
We open the existing roof back several feet where the new framing meets it, weave new underlayment under the old, and run membrane through the joint. If the old shingles are discontinued, we find the closest match. When colors cannot match, some owners choose to reroof the whole house so it all ages together.
Is radiant barrier decking worth it on a new Dallas home?
In Dallas, radiant barrier sheathing is one of the cheapest heat upgrades at build time. The foil side faces the attic and reflects much of the roof's heat away from ductwork and insulation. It costs a little more than plain OSB and works best when the attic also has balanced ventilation.