Lochwood sits in far East Dallas just northeast of White Rock Lake, a grid of quiet streets off Lochwood Boulevard, with Lochwood Park and the Lochwood Branch Library close to its center. Most homes went up in the 1950s and early 1960s: one-story brick ranches with low hip roofs, attached garages and wide front yards, plus a scattering of mid-century modern houses with long gables, deep overhangs and walls of glass facing the back yard.
Those low roofs age in ways owners rarely see from the curb. Shingles on shallow slopes hold heat and moisture longer, many original garages became dens with a roof joint that was never flashed properly, and plenty of attics still vent through a pair of small gable louvers. When we reroof in Lochwood we look at the whole system: decking, intake and exhaust, the tie-in over converted garages and whether radiant barrier makes sense, since a single-story house feels attic heat in every room.
Lochwood is one of the Dallas neighborhoods our crews reach straight from the McKinney Avenue office. See the full Dallas roofing page for citywide permit and storm notes.
Homes and roofs in Lochwood
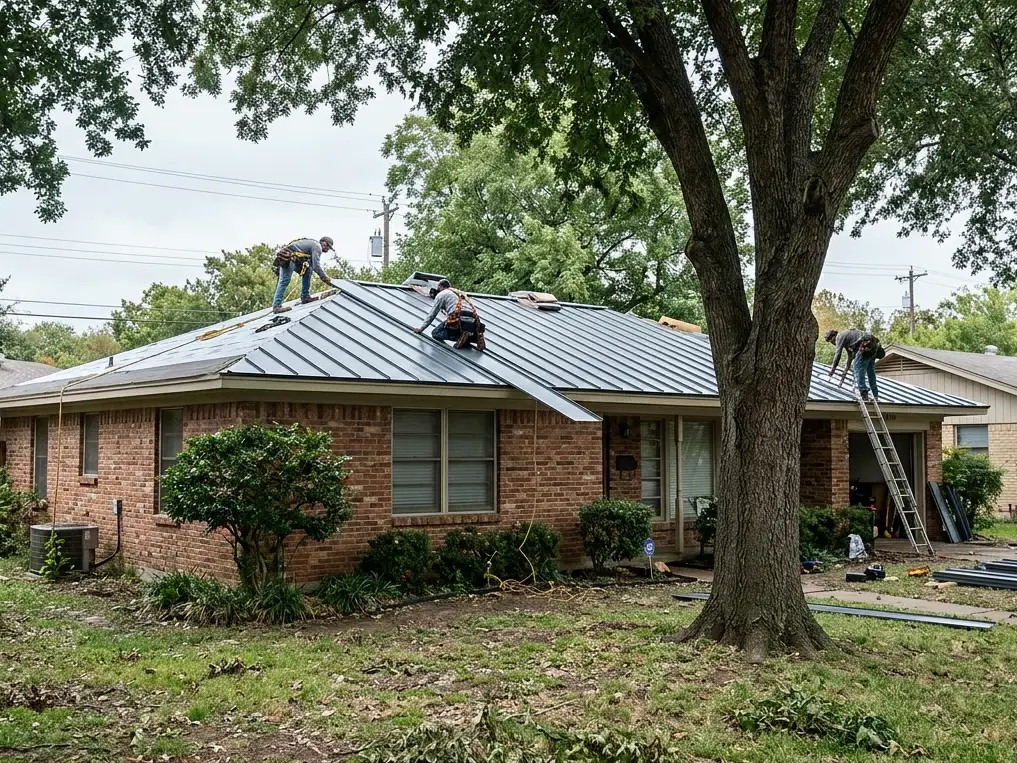
Expect single-story 1950s and early 1960s brick ranches with low hip roofs, broad eaves and garages that were converted or extended in later decades. The mid-century modern homes add long, shallow gables, exposed beams and clerestory windows that need careful flashing. Plank decking is still under many original roofs. Mature oaks and pecans shade most lots, and many blocks have rear alleys that make staging simple.
Storm exposure in Lochwood
Lochwood shares the usual North Texas storm pattern: hail is most likely from March through June, and fast summer thunderstorms can push gusts strong enough to lift shingle tabs along ridges and rakes. Low ranch roofs also take every hour of summer sun, and attic temperatures often pass 140°F under dark shingles, so heat wear frequently shows up here before storm damage does.
Roofing jobs we do most in Lochwood
- Low-slope reroofs: tear-off to the deck, leak barrier on the shallow sections and shingles rated for the pitch.
- Garage conversion tie-ins: we rebuild the step flashing and roof joint where a converted garage meets the original house.
- Standing seam metal: clean-lined metal panels suit Lochwood's mid-century houses and shed summer heat well.
- Radiant barrier: we add it during reroofs so less heat radiates from the deck into a single-story attic.
- Clerestory and beam flashing: we reseal glass walls and exposed beam ends where mid-century designs let water in.
Good to know before we start
- Dallas permit: a full reroof in the city needs a building permit, and we pull it for every Lochwood replacement.
- Pecan and oak debris: shallow valleys collect leaves and nut hulls here, so we clear them on every visit.
- Low eaves and alleys: single-story access and rear alleys on many blocks keep setup quick and front yards clear.
Around the area
- Lochwood Park
- Lochwood Boulevard
- Lochwood Branch Library
- White Rock Lake
Lochwood roofing questions
Can my Lochwood ranch get a standing seam metal roof?
In most cases. Lochwood ranches usually have enough pitch for standing seam, and its long, straight lines fit the mid-century look many owners here want. Panels typically run about $14,800 to $27,600 on a single-story home, depending on gauge, finish and roof size. We check the deck, plan the trim at hips and eaves and price shingles beside it so you can compare.
Should I add radiant barrier when I reroof my Lochwood home?
It is usually worth pricing. With the shingles off, radiant barrier decking or foil adds a modest cost, often $1,150 to $2,480 on a Lochwood ranch, and it cuts the heat radiating from the deck into the attic. It works best alongside good ventilation, so we pair it with ridge vent and open soffit intake rather than treating it as a fix on its own.
Why does my Lochwood den leak where the old garage used to be?
Converted garages often got a roof extension or a low-slope patch tied into the main roof with little more than roofing cement. Water follows that joint, especially in wind-driven rain. We open the area, replace the step and counterflashing, repair any rotted decking and, if the slope is too shallow for shingles, switch that section to a membrane made for low pitches.